name

93 Clinton Corners Road

  • Salt Point, NY
  • $1,112,500
$1,112,500

93 Clinton Corners Road

3 Beds 3 Baths 2,433 Sq.Ft. 2.49 Acres

Description

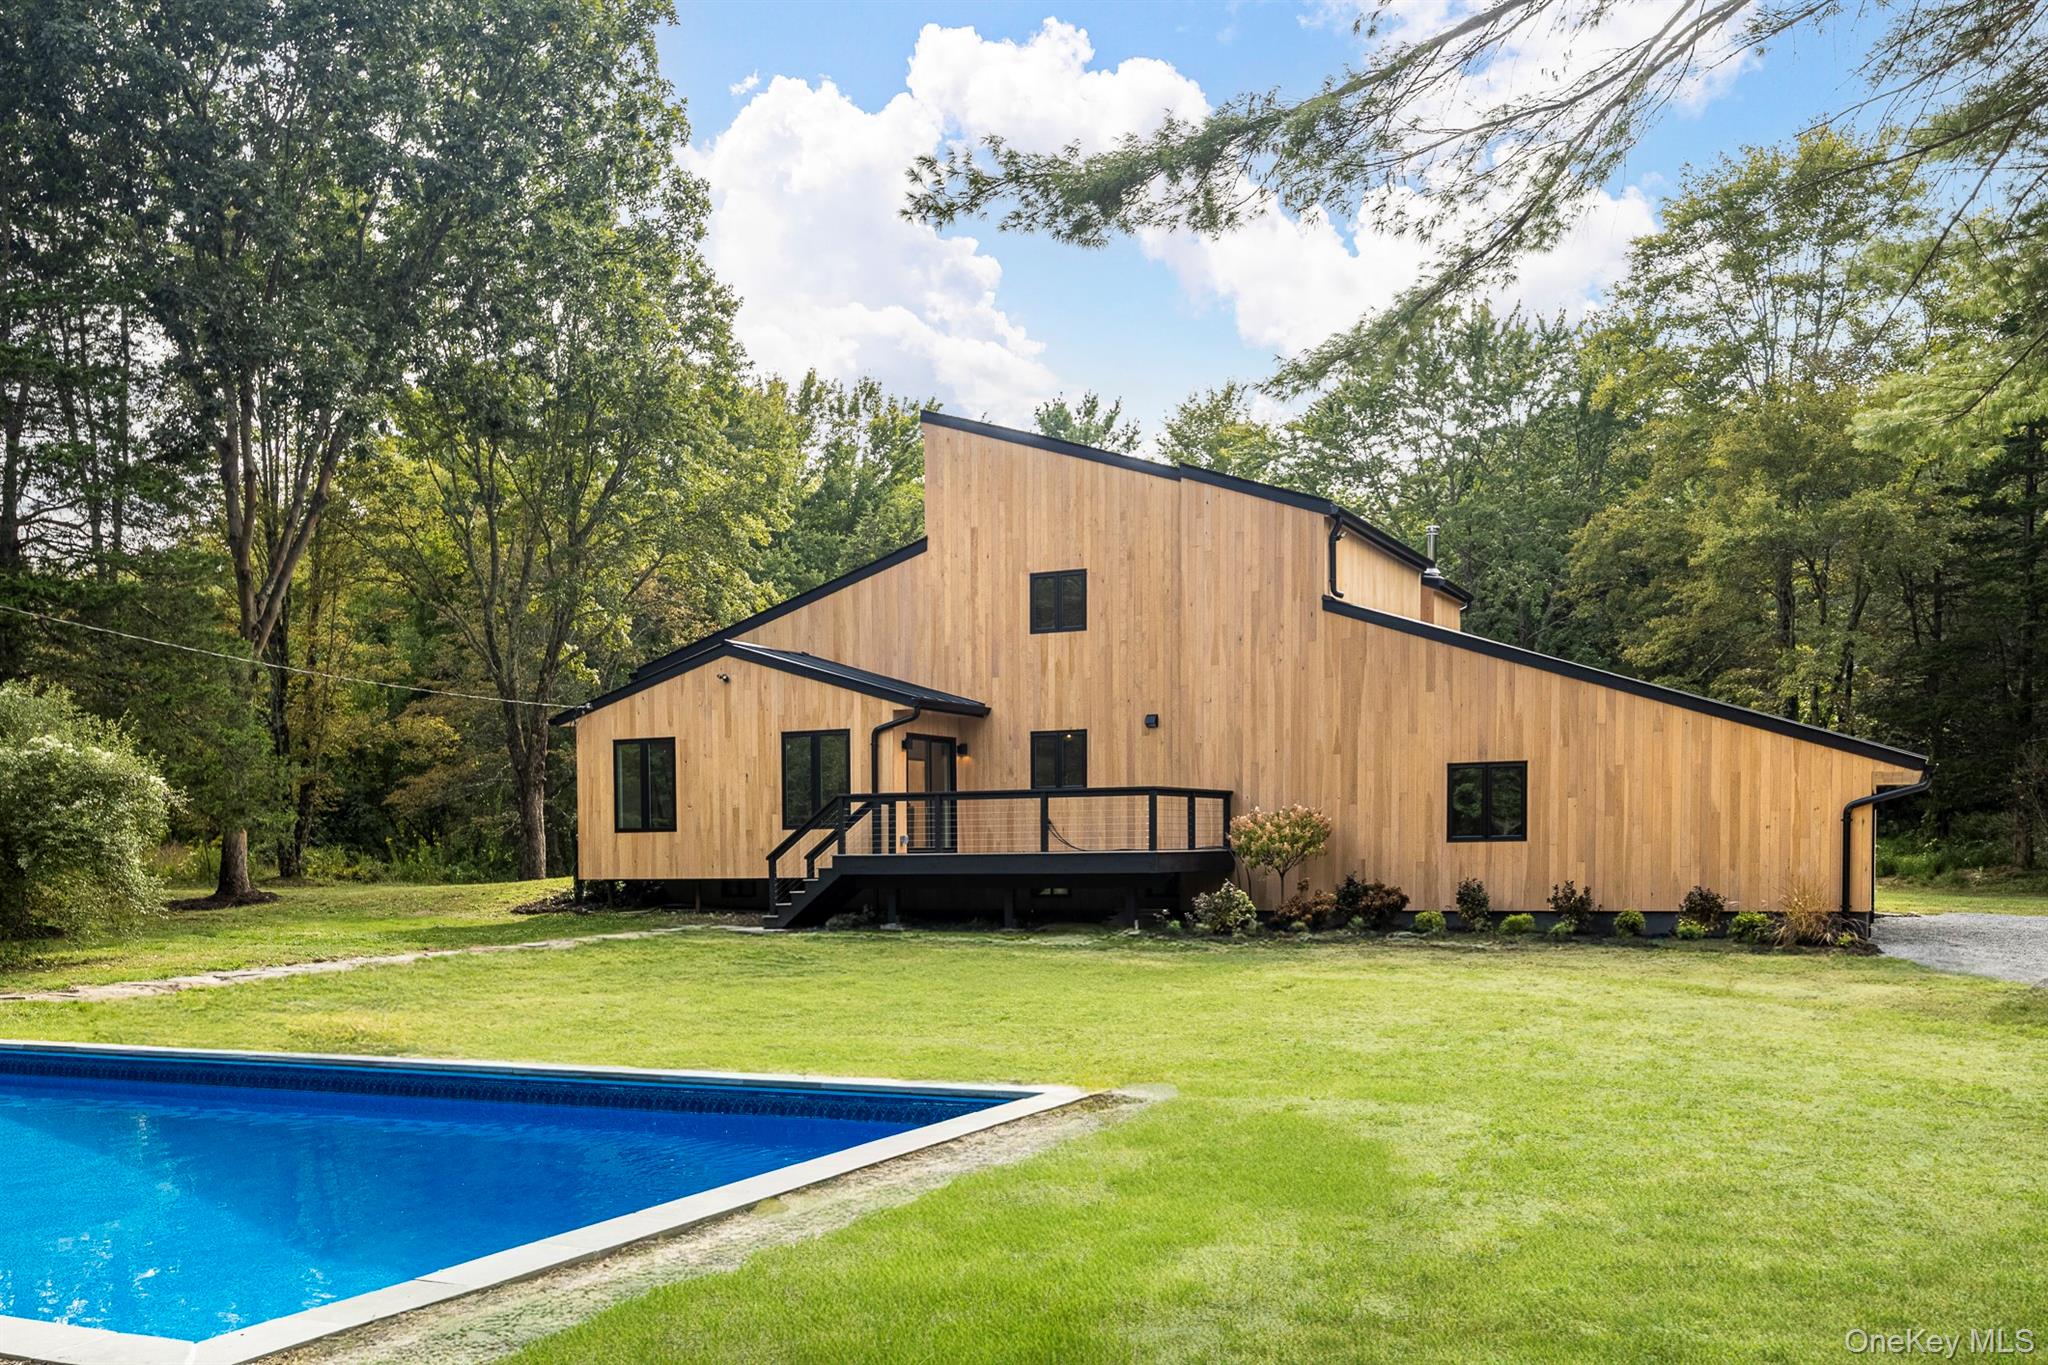
Elegance, quality, and peace of mind define this fully renovated, high-end modern retreat in Salt Point, in Millbrook School District.

Welcome to this newly renovated modern contemporary home where clean lines and thoughtful design meet comfort and functionality. Defined by soaring ceilings and walls of glass, creating a seamless connection to the pristine views of the surrounding landscape. Natural light floods the space, highlighting clean architectural lines. Nestled on 2.49 private acres, this 3-bedroom, 3-bath residence offers a tranquil retreat where nature and modern design come together.

Updates include brand new roof, siding, windows, gutters, heating & cooling system plus all new plumbing and electrical. Interior features: new white oak flooring throughout. Beautifully updated bathrooms with radiant heat. The kitchen is designed for both form and function with sleek finishes, under cabinet lighting, pot-filler, stainless steel Bosch appliances and connecting pantry / mudroom off garage. Step outside to a newly built deck that leads out to the inviting in-ground pool, elegantly framed by bluestone. Perfect balance of luxury living in harmony with nature.

Enjoy the ease of modern living just minutes from the charm of local shops, dining, and the scenic Hudson Valley.

Share Property

Location

93 Clinton Corners Road, Salt Point, NY 12578

Status

Sold

Date Sold

December 9, 2025

1984

1984

Year Built

3

3

Total Bedrooms

3

3

Total Bathrooms

2,433

2,433

Sq.Ft.

Living Space

2.49

2.49

Acres

Lot Size

2.0

2.0

Garage Spaces

01

Interior

Total Bedrooms

3

Total Bathrooms

3

Full Bathrooms

3

Appliances

Dishwasher, Electric Cooktop, Electric Range, Refrigerator, Stainless Steel Appliance(s), Water Purifier Owned, Water Softener Owned

Other Interior Features

First Floor Bedroom, First Floor Full Bath, Built-in Features, Cathedral Ceiling(s), Double Vanity, Entrance Foyer, High Ceilings, Open Floorplan, Pantry, Primary Bathroom, Quartz/Quartzite Counters, Recessed Lighting, Walk-In Closet(s), Washer/Dryer Hookup
01

Exterior & Building

Garage Spaces

2.0

Water Source

Private

Utilities

Electricity Connected

Heat Type

Hot Water, Oil, Radiant Floor

Air Conditioning

Ductless

Sewer

Septic Tank
01

Lot & Area

Status

Sold

Living Area

2,433 Sq.Ft.

Lot Size

2.49 Acres

MLS® ID

911791

Type

Residential

Year Built

1984

Architecture Styles

Contemporary

Elementary School

Elm Drive Elementary School

Middle School

Millbrook Middle School

High School

Millbrook High School

School District

Millbrook
01

Finance

Sales Price

$1,112,500

Real Estate Taxes

$7,760/yr

Explore

Let’s connect

Thank you for your message

We will be in touch with you shortly

name

Thank you for your message

We will be in touch with you shortly

Let’s connect

ROBIN BERMUDEZ

EM

ROBIN BERMUDEZ

Associate Broker

10401291559

I will work to make your transaction as smooth and stress-free as possible.

Show more